Casement
Crank-operated sash opens outward. A useful choice when you want broad ventilation and a clear view; plan exterior clearance for decks, walkways and nearby shrubs.

Compare window styles, frame choices and glass features for renovations and new builds in Greater Moncton and nearby communities within about 70 km of Moncton. Start with how each room needs to work, then match the opening, exterior finish and performance to the whole home.
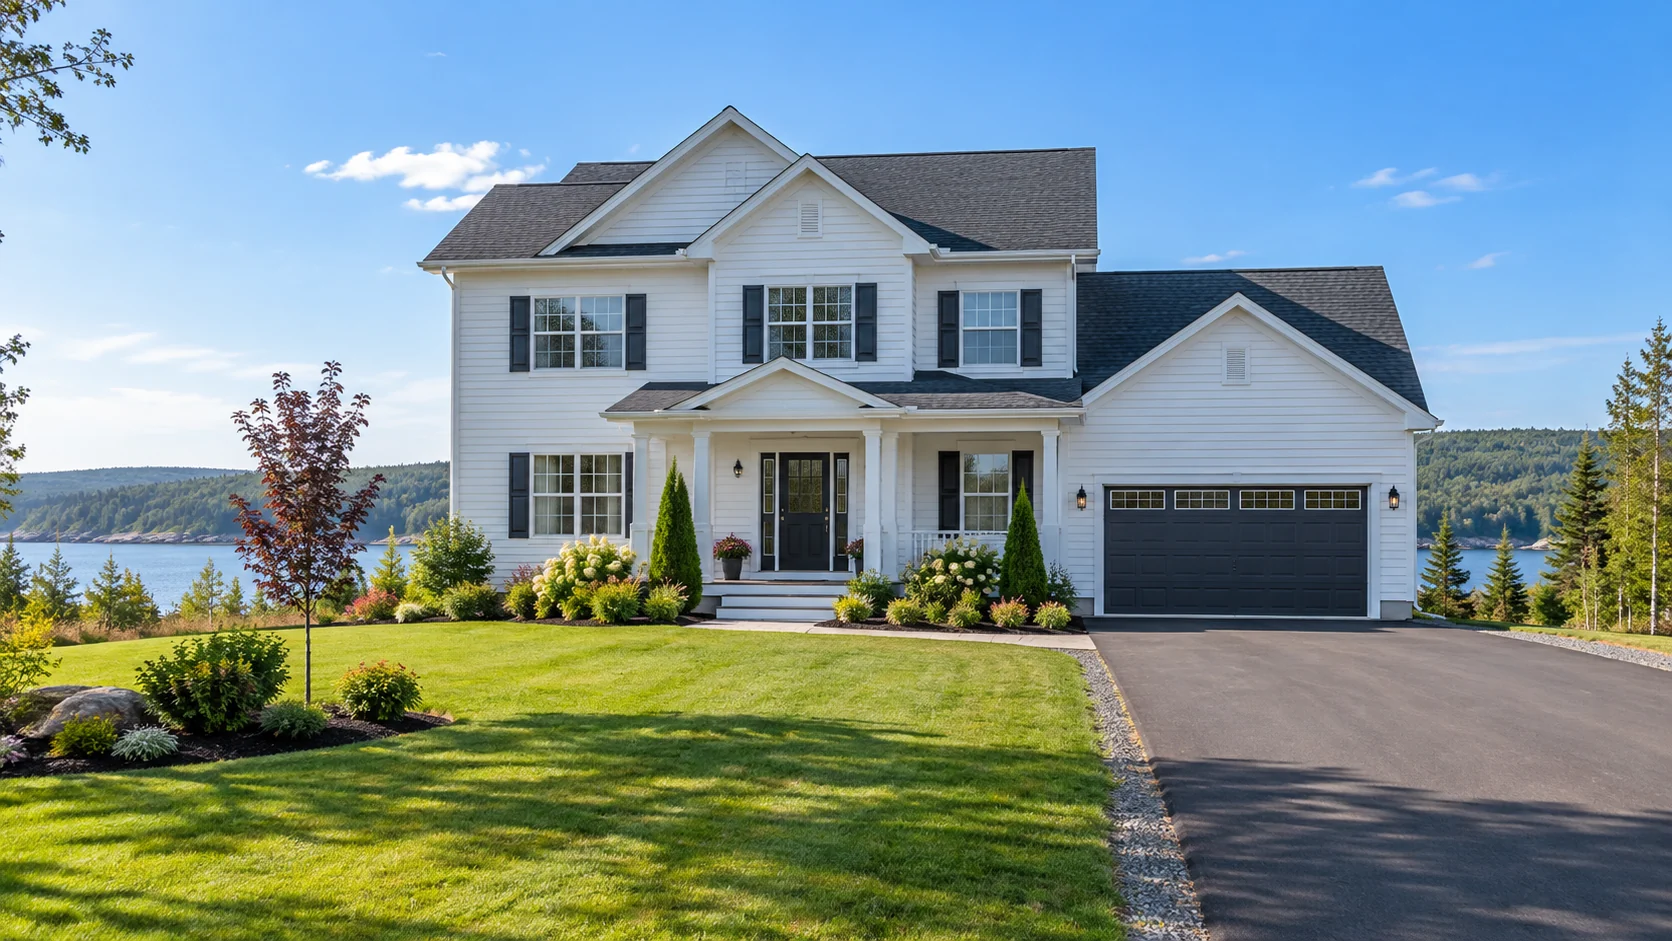
Explore different openings, frame proportions and architectural looks. These original generated examples help you compare styles; exact window options depend on the series and dimensions.
The operating style affects ventilation, cleaning, clear opening, screens and the look of the elevation. Compare these window shapes for homes in Moncton, Dieppe, Riverview and surrounding New Brunswick communities. Available sizes and combinations depend on the product line.
Crank-operated sash opens outward. A useful choice when you want broad ventilation and a clear view; plan exterior clearance for decks, walkways and nearby shrubs.
Hinged at the top and opens outward from the bottom. Often paired with fixed glass or placed where controlled ventilation is useful; confirm rain exposure and screen arrangement.
One or more sashes slide sideways within the frame. It has no sash swing outside, making it practical near porches and paths; compare opening area and how the tracks are cleaned.
Sash moves vertically for a familiar traditional look. Some lines tilt inward for cleaning; check which sash operates and the available clear opening for the room.
Non-opening glass can maximize daylight and frame a view. Pair with operable units where ventilation is needed, and check how the large glass area affects comfort and solar gain.
Projection units and geometric shapes can create a focal point or fit an architectural detail. These need careful structural support, measurements, flashing and trim planning.
A window is a system of frame, sash, sealed glass unit, hardware and weather seals. Ask for the performance label and exact options for the quoted model, rather than comparing by frame material or pane count alone.
| What to compare | What it tells you | Ask the supplier |
|---|---|---|
| Frame construction | Frame materials and profiles affect appearance, maintenance and thermal performance. | Which frame materials and exterior/interior finishes are offered in this line? |
| Glazing package | Double or triple glazing, low-emissivity coatings, gas fill and spacer design influence heat transfer and comfort. | What exact glass package is included, and what upgrades are available? |
| U-factor and energy rating | Use the product label to compare thermal performance; compare like-for-like product configurations. | Can I see the current Canadian label for this exact size, style and glass option? |
| Solar heat gain | Solar heat gain coefficient helps describe how much solar energy passes through the glazing. | Will the selected glass suit the window orientation and shading at my home? |
| Air leakage and condensation | These ratings help describe air movement and resistance to interior surface condensation under test conditions. | What are the certified ratings, and which configuration do they apply to? |
Bring the style and construction details together early so your window quote fits the opening and the exterior design.
Compare available interior and exterior colours, including two-colour options where offered. Coordinate the frame with siding, trim, roofing and the home’s interior palette.
Choose grille patterns and placements that suit the architecture. Ask how grids are installed and view samples from both indoors and outdoors.
Check handle finish, locking operation, screen type and whether the screen can be removed for cleaning or seasonal storage.
Confirm ventilation needs and required clear opening for bedrooms or other spaces where building rules apply. Requirements depend on the opening and local code.
Plan sill support, flashing, air sealing and connection to the water-resistive barrier as part of the wall assembly. Follow the window manufacturer’s installation instructions.
Review what is covered for glass seal, hardware, frame, finish and installation. Confirm who handles service and what information is needed for a claim.
For a useful first comparison, gather the project location, rough opening measurements, room use, preferred operation, exterior colour, grid style and any energy-performance goal. For replacement work, note the existing frame condition and whether trim or siding will also be changed.
Ask for the rating information and configuration for the exact window you are comparing. Performance varies with glass, frame, spacers, seals, size and operating style.
Low-emissivity coatings are designed to manage heat transfer while allowing visible light through. The right configuration depends on climate, orientation and the manufacturer’s options.
Many insulated glass units use a sealed space between panes. Ask which glass build-up is offered and how the complete window is rated.
Spacer and frame design affect the edge of the glass and can influence condensation resistance. Compare documented ratings instead of relying on one feature alone.
Use the product’s current certification and energy-rating information to compare similar sizes and operating styles. Confirm that the selected configuration meets project requirements.
A high-performing unit still needs a well-prepared opening and a careful connection to the surrounding wall. For replacement and new construction, confirm who is responsible for each part of the opening detail.
Confirm rough opening dimensions, framing condition, level and square, and whether repair or reframing is needed before the unit arrives.
Discuss how sill, jamb and head flashing integrate with the wall’s water-control layer and the specified cladding.
Review air sealing, interior finishing, exterior trim, drainage paths and any manufacturer instructions that apply to the exact model.
Talk with ATAK about product options, matching exterior materials and the information needed for a clear quote.
Tell us about your project in Moncton, Dieppe, Riverview or nearby communities within about 70 km of Moncton. Choose the material and look you’re considering so the estimating team can prepare a useful response.