FREE ESTIMATES · GREATER MONCTON & NEARBY AREASTell us about your windows, siding, stone or exterior project.Get a free estimate ↗
ATAK siding & stone guide · Moncton, NB

Choose siding with the full picture in mind.

Explore vinyl, wood, fiber cement, metal, stone, soffit and aluminum for homes in Greater Moncton and nearby communities within about 70 km of Moncton. Each guide covers common profiles, colour and texture choices, durability, upkeep and the questions to confirm for the exact product you’re considering.

Explore siding & stone

Compare five exterior materials in detail.

Compare the everyday feel, design range and care involved. Open “More information” on a material for a closer look at profiles, finishes and where it tends to work best.

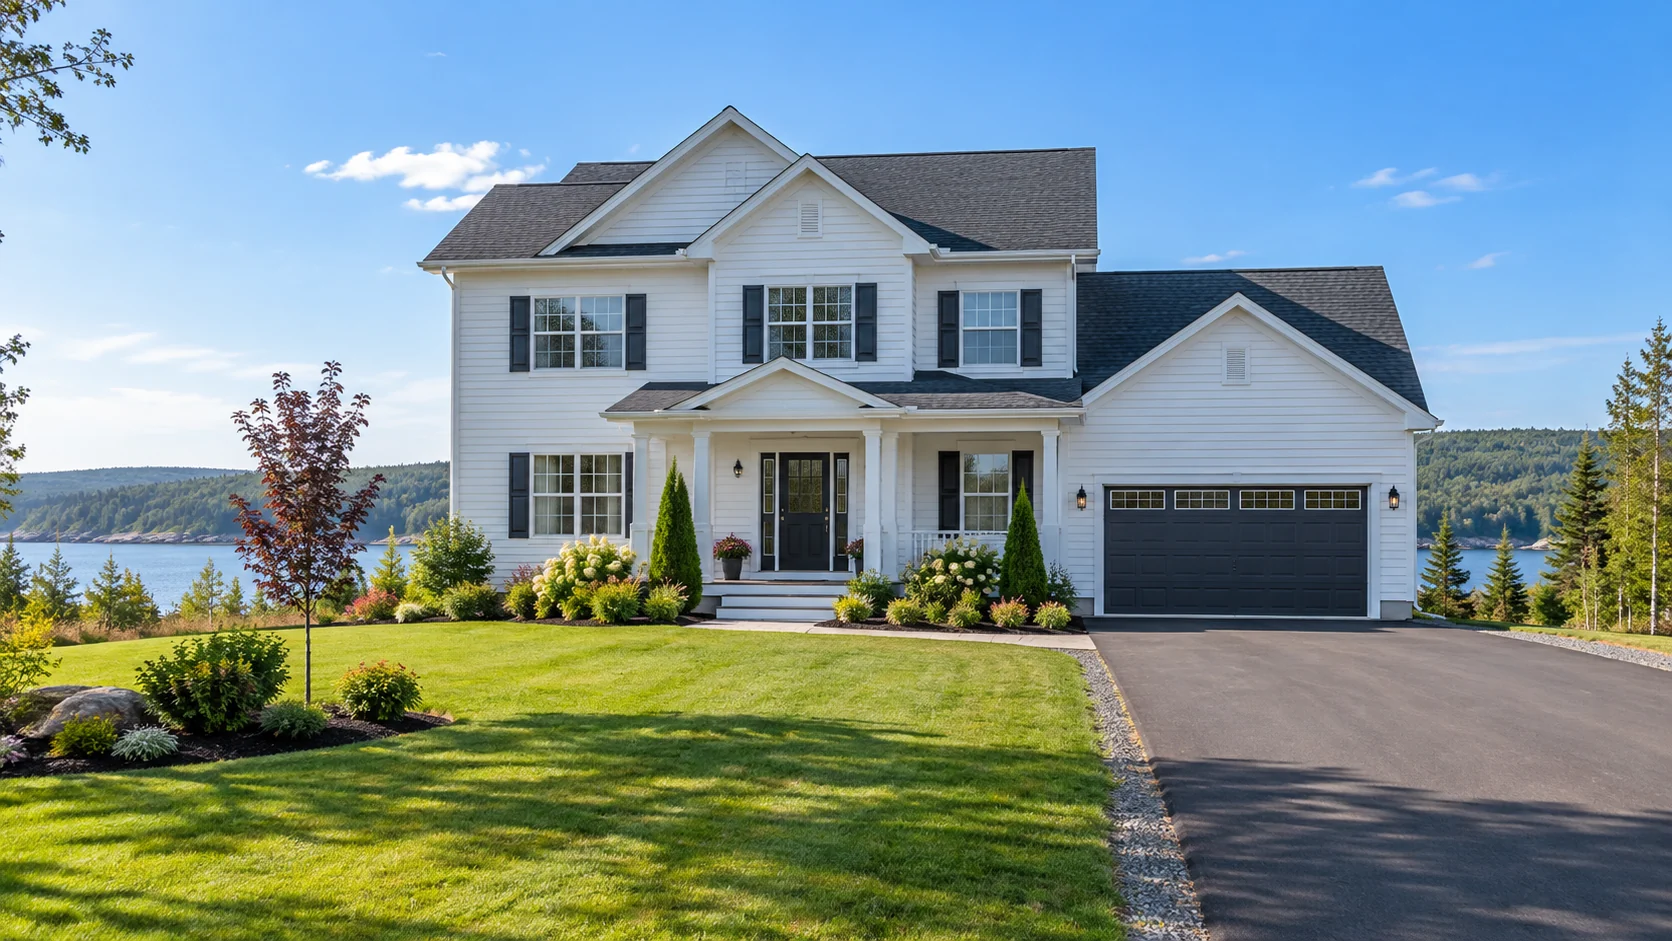
Full house with white vinyl lap siding
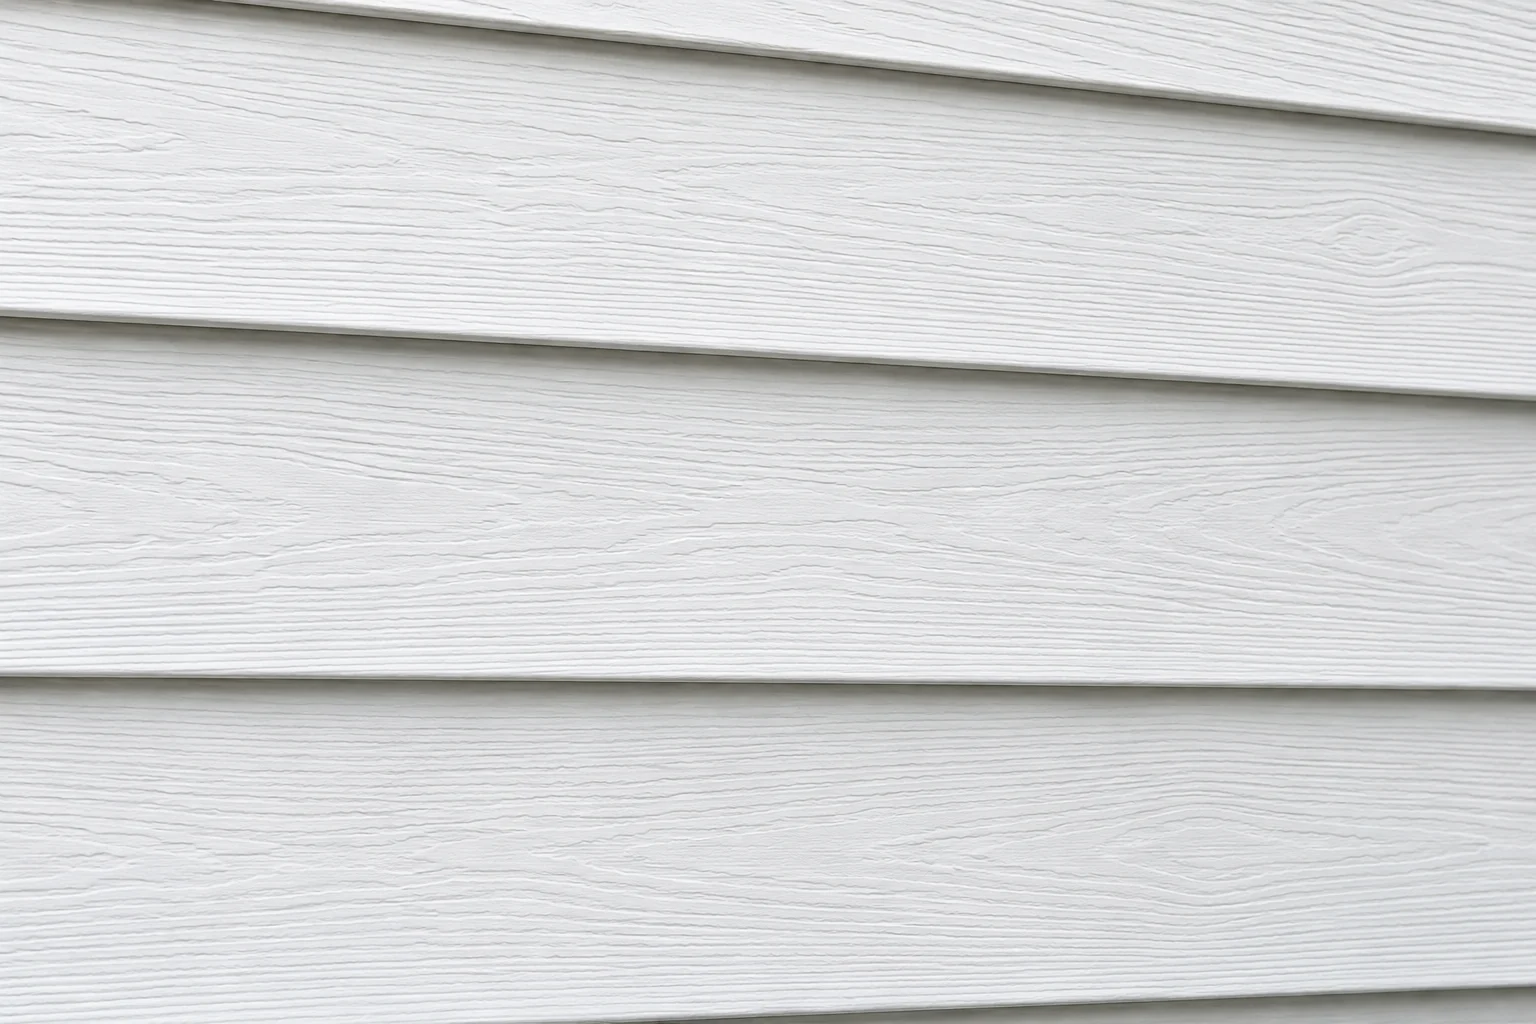
Close-up of white vinyl lap sidingMaterial close-up
Vinyl siding

Vinyl siding

Easy care

A flexible choice for homeowners who want a familiar finish, a wide range of colours and profiles, and simple routine cleaning. Vinyl is lightweight, does not rust or rot, and can bring a clean, consistent look to the whole home or work alongside stone and other accents. Product performance and warranty vary by collection.

StrengthChoice & value
UpkeepWash & inspect
StylesLap to shakes
More information about vinyl

Material and typical uses

Vinyl siding is rigid PVC cladding shaped into interlocking panels. Because the panels are relatively light and come with coordinated trim, it is often selected for full-house renovations, new construction and projects that combine siding with stone or shake accents. It can refresh a façade without the recurring paint cycle associated with painted wood. Vinyl is a cladding layer, not a substitute for the water-resistive barrier, flashing, or a properly designed wall.

Profiles, textures and colour choices

Common forms: Horizontal lap and clapboard, Dutch lap, vertical board-and-batten, shake and shingle panels, scalloped shingles; smooth, woodgrain and cedar-look surfaces.

Common horizontal profiles include traditional clapboard and Dutch lap, with different reveal widths and shadow lines. Vertical board-and-batten profiles create a taller, more contemporary or farmhouse appearance. Shakes and shingles offer a textured accent for gables and dormers; scalloped profiles create a more decorative heritage look. Surface options range from smooth to subtle cedar-grain and rough-sawn impressions. Available colours depend on the exact series and market. Canadian product lines commonly offer whites, creams, sand and taupe, several greys, blues, greens, reds and deep charcoal shades. Ask for the current collection rather than choosing from a generic online swatch.

Durability and maintenance

PVC does not absorb water or rust, but panels can crack from impact, and concentrated heat can soften or distort the surface. Temperature changes cause vinyl to expand and contract, so installers need to follow the manufacturer’s fastening method and leave the required movement allowance. Periodically rinse dirt away using the cleaning method approved for the chosen product; avoid abrasive tools and unapproved solvents. Check around openings, penetrations, corners and transitions as part of regular exterior maintenance.

What to confirm before purchase

  • Compare panel thickness, profile, wind-pressure documentation and warranty coverage for the exact series.
  • Confirm the trim package, corner posts, starter strips, J-channels and any colour-matched accessories.
  • Review flashing, water-resistive barrier and drainage details for the project; the siding itself is not a watertight wall.
  • Use physical samples in daylight because screen colour and actual product colour can differ.

Explore current Canadian vinyl profiles and ranges ↗ · Vinyl Siding Institute ↗

Comparing profiles, colour and value

Look at full-size samples outdoors and at different times of day. A small colour chip can appear much lighter or more saturated across a complete wall. Popular choices include white, cream, grey, beige, blue, green, red-brown and deeper charcoal tones, with availability tied to each series. Profiles may include traditional Dutch lap, standard lap, beaded details, board-and-batten panels, shakes and scalloped accents. Longer or wider panels change the scale of the wall, while a deeper woodgrain embossing gives a more rustic impression. Coordinate the siding with soffit, fascia, corner boards, window trim and any stone accent before settling on a colour.

Planning the order and installation

Ask for the exact product name, profile, colour code, panel length, coverage per carton and matching trim list. Quantities depend on wall measurements, gable geometry, openings, starter rows, corners and the chosen layout; include a project-specific waste allowance rather than relying on a generic estimate. The installer should review the manufacturer’s current instructions for fastening, expansion clearance, flashing, rain-screen or drainage provisions, and compatibility with the wall beneath. Vinyl panels are designed to move with temperature, so fastening them too tightly can restrict that movement. Use matching accessories and keep joints, roof lines and penetrations planned before work starts.

Long-term ownership

Rinse dust and ordinary grime with gentle methods approved for the product. Avoid harsh chemicals, abrasive tools and high-pressure washing that can force water behind the cladding. After storms, look for loose panels, impact damage, blocked drainage paths and open joints around trim. Keep shrubs and stored items from rubbing against the wall. Save the product label and colour information; it helps with future repairs, since a replacement made years later may not match a panel that has weathered in place.
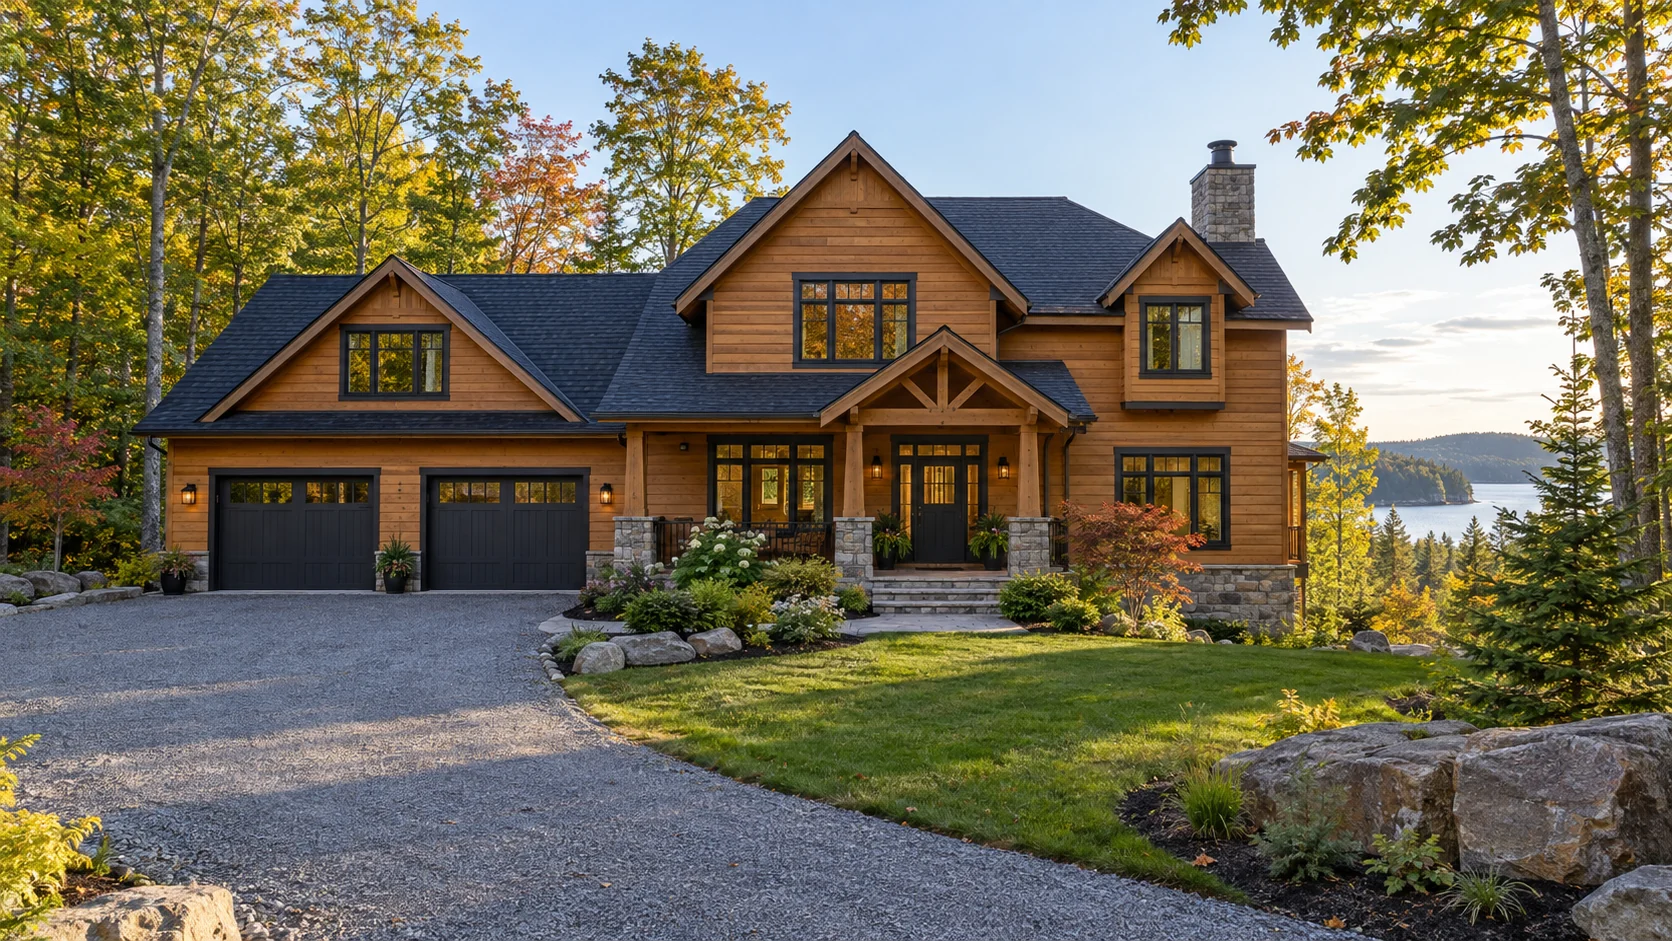
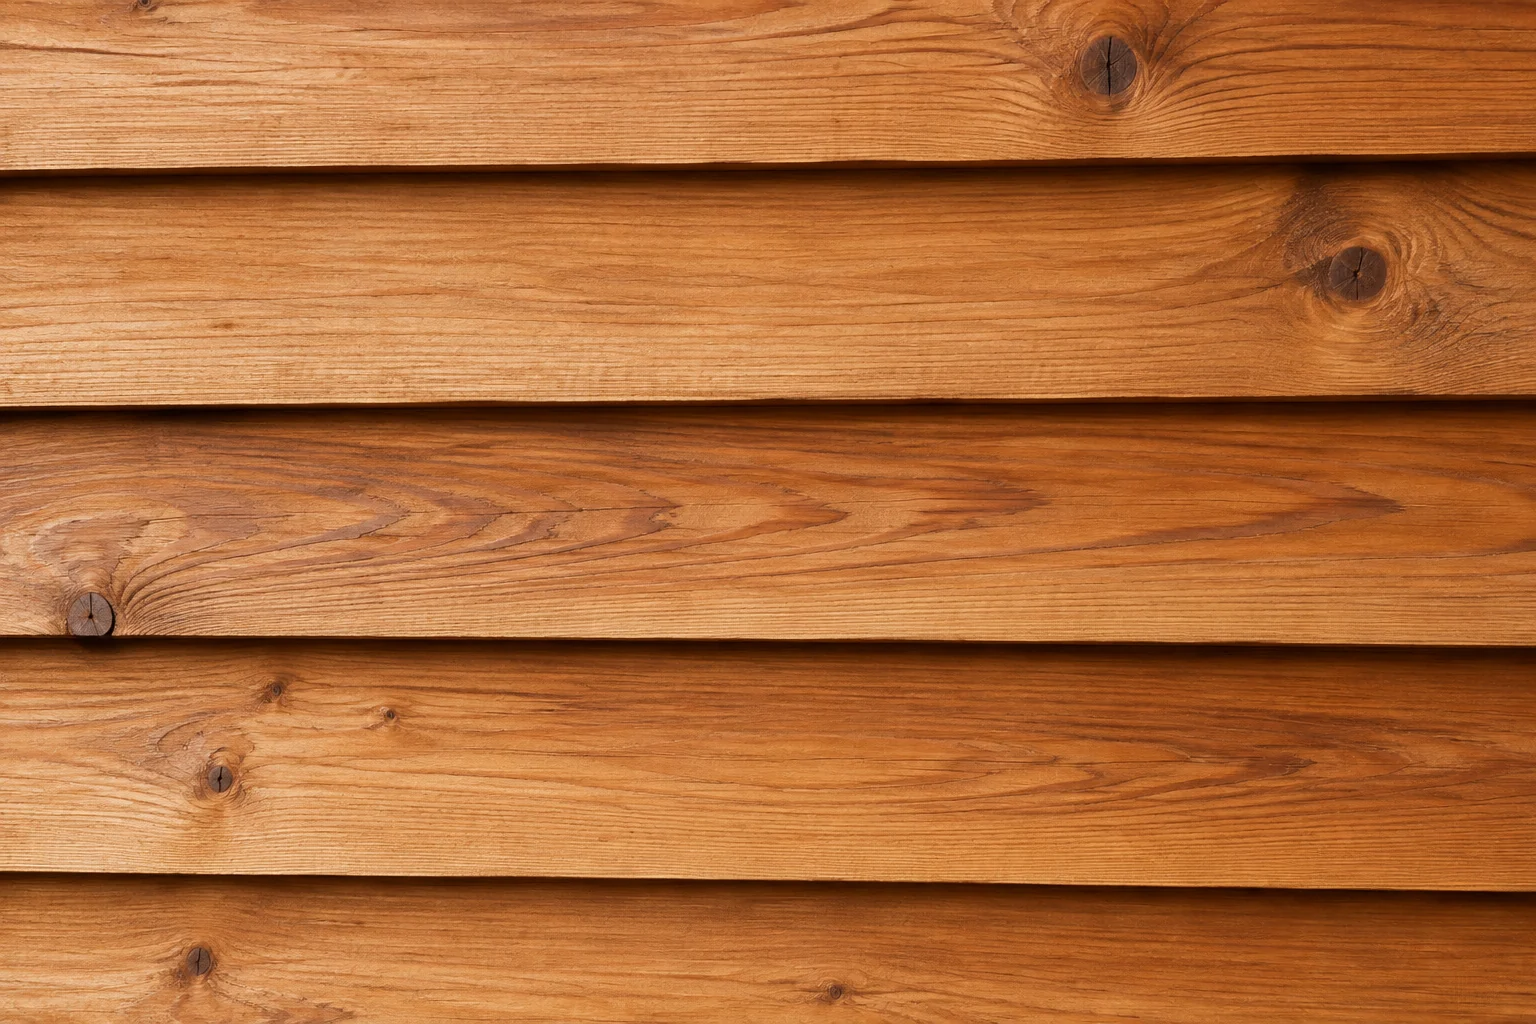
Full cedar home with natural wood siding
Close-up of natural cedar sidingMaterial close-up
Wood siding

Wood siding

Natural grain

Wood brings genuine grain, warmth and a sense of craft that manufactured cladding cannot exactly repeat. Choose a natural stain that shows the grain, a solid colour finish, or let a suitable product weather. It suits cabins, coastal homes and modern designs, but it asks for more attention to finish condition and moisture details.

StrengthWarm character
UpkeepFinish care
StylesBoard & batten
More information about wood

Species, grades and applications

Wood siding may be made from cedar, spruce, pine and other species, with availability depending on the supplier. Clear grades give a more uniform face; knotty grades make knots part of the design. Cedar is often chosen for its natural colour and grain, while other species can be used with a finish suited to the product and local exposure. Solid boards, shingles and engineered wood products are different categories, so compare the exact product and its installation guide.

Profiles, texture and finishes

Common forms: Bevel or clapboard courses, shiplap and channel boards, vertical board-and-batten, shingles or shakes, and tongue-and-groove boards. Boards can be installed horizontally, vertically or in selected feature patterns.

Bevel or clapboard is a familiar horizontal lap profile. Board-and-batten uses vertical boards with narrow strips covering the joints; board widths and batten spacing can be varied to create a bespoke rhythm. Tongue-and-groove, shiplap, channel siding and individual shingles offer other shadow lines. Surfaces may be smooth planed, rough sawn, brushed or factory textured. Paint and opaque solid-colour stain hide most natural colour while leaving some texture. Semi-transparent and transparent stains preserve more visible grain. Colour choices range from clear or warm cedar tones to greys, charcoals, deep greens, blues and custom paint colours.

Durability and maintenance

Wood naturally responds to moisture: it swells when damp and shrinks as it dries. Sound detailing helps it dry between wetting events. Keep the required clearance from grade and adjacent roofs, use flashings at openings and horizontal transitions, and avoid trapping water behind trim. Coatings help slow weathering and limit moisture uptake, but they are not permanent; inspect the finish and renew it before widespread peeling, cracking or bare wood appears. Paint often lasts longer than transparent treatments, although actual intervals depend on species, preparation, sun, rain and product instructions.

What to confirm before purchase

  • Ask which species, grade, thickness and factory finish are available, and whether cut ends need sealing.
  • Confirm the coating system is suitable for exterior wood and compatible with the selected species.
  • Plan for periodic washing, inspection and refinishing; schedule varies with exposure.
  • Review rain-screen, ventilation, flashing and clearance details with the installation guide.

Canadian Wood Council: choosing exterior wood coatings ↗ · Mitten: CanExel product line ↗

Species, profiles and finish choices

Wood appearance varies by species, grade, grain direction and how boards are sawn. Cedar often has a pronounced natural character; pine and spruce can provide a more economical painted surface when the product is specified for exterior use. Available looks can include bevel or clapboard, channel, tongue-and-groove, board-and-batten, shingles and shakes. Stains range from clear and honey tones through weathered grey, cedar brown and deep espresso; opaque paints allow nearly any colour but cover the grain. Ask whether the boards are unfinished, factory primed, factory coated or sold with a penetrating stain, and clarify which faces and cut ends need treatment.

Moisture detailing and installation

Wood performs best when the wall assembly can shed water and dry. Confirm the specified rainscreen or drainage gap, water-resistive barrier, flashing at windows and doors, kick-out flashing, roof-to-wall transitions and clearance from grade and paving. Board spacing and fastening depend on the species, profile and manufacturer’s instructions. Stainless or suitably coated fasteners are often specified for exterior exposure; verify the exact fastener with the product supplier, especially near the coast. Prime or seal field cuts where required, and avoid trapping wet material behind the finish.

Care, refinishing and budgeting

Inspect painted or stained areas for peeling, checking, mildew and exposed end grain. The interval between refinishing depends on sun, wind, rain, orientation, colour and the coating system, so a southern wall may age differently from a sheltered elevation. Washing and recoating are part of ownership; include access equipment and labour in a realistic long-term comparison with lower-maintenance products. Order enough material from a consistent batch where possible, mix boards from multiple bundles during installation for a more even appearance, and keep spare boards with the product and finish details recorded.

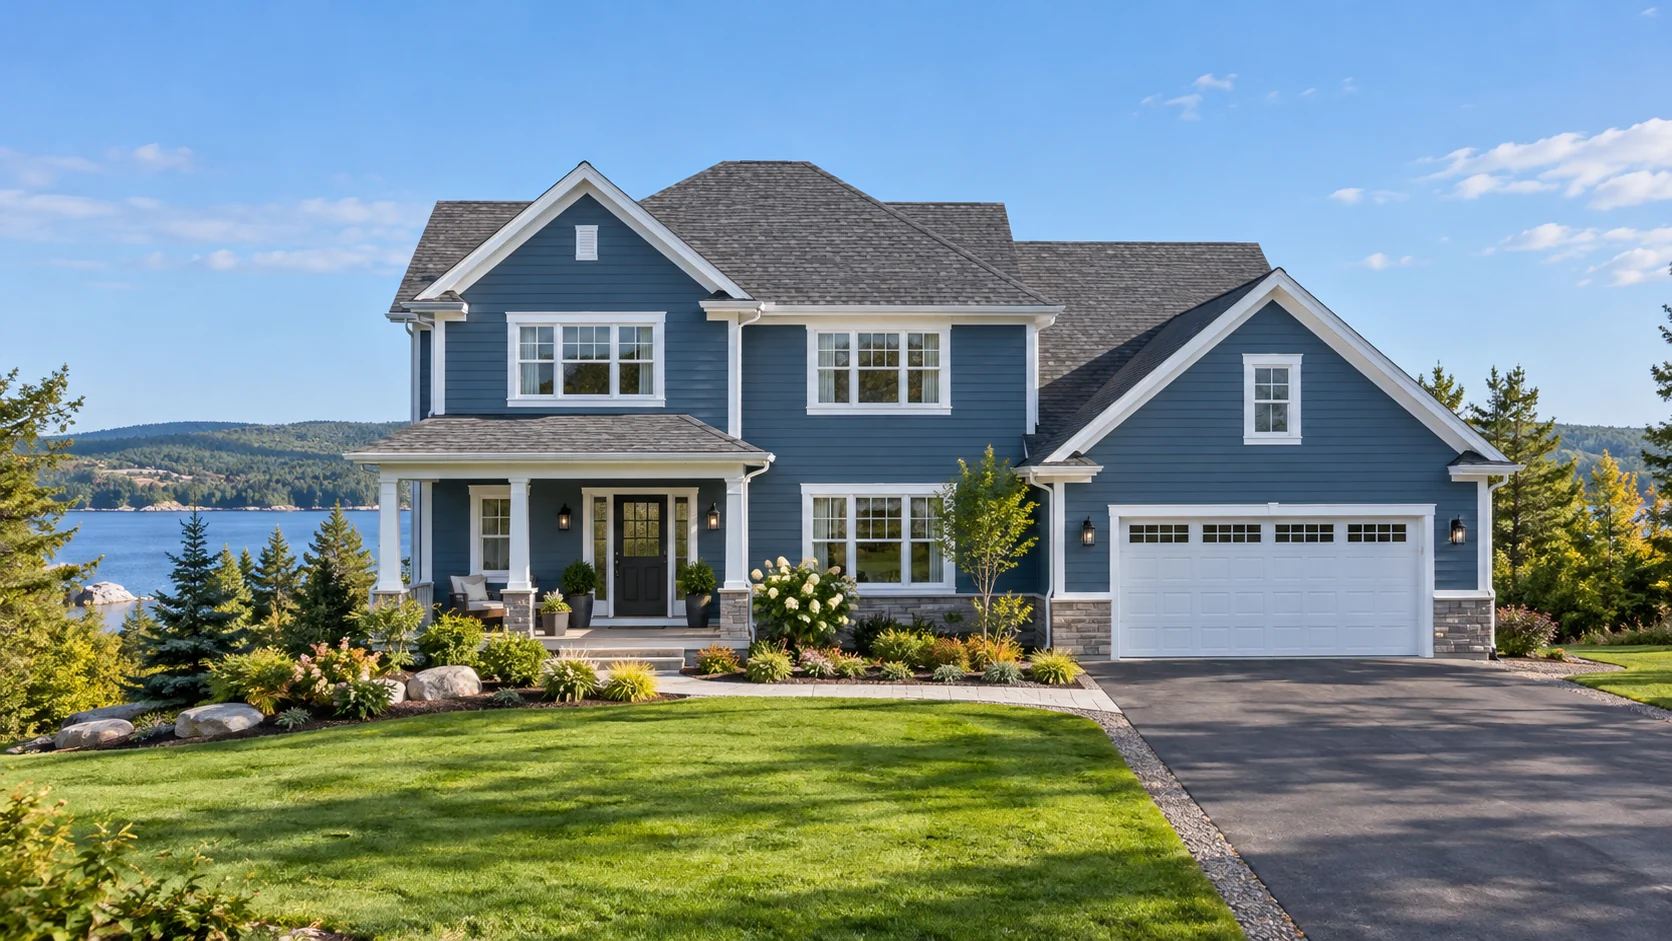
Full home with coastal blue fiber cement siding
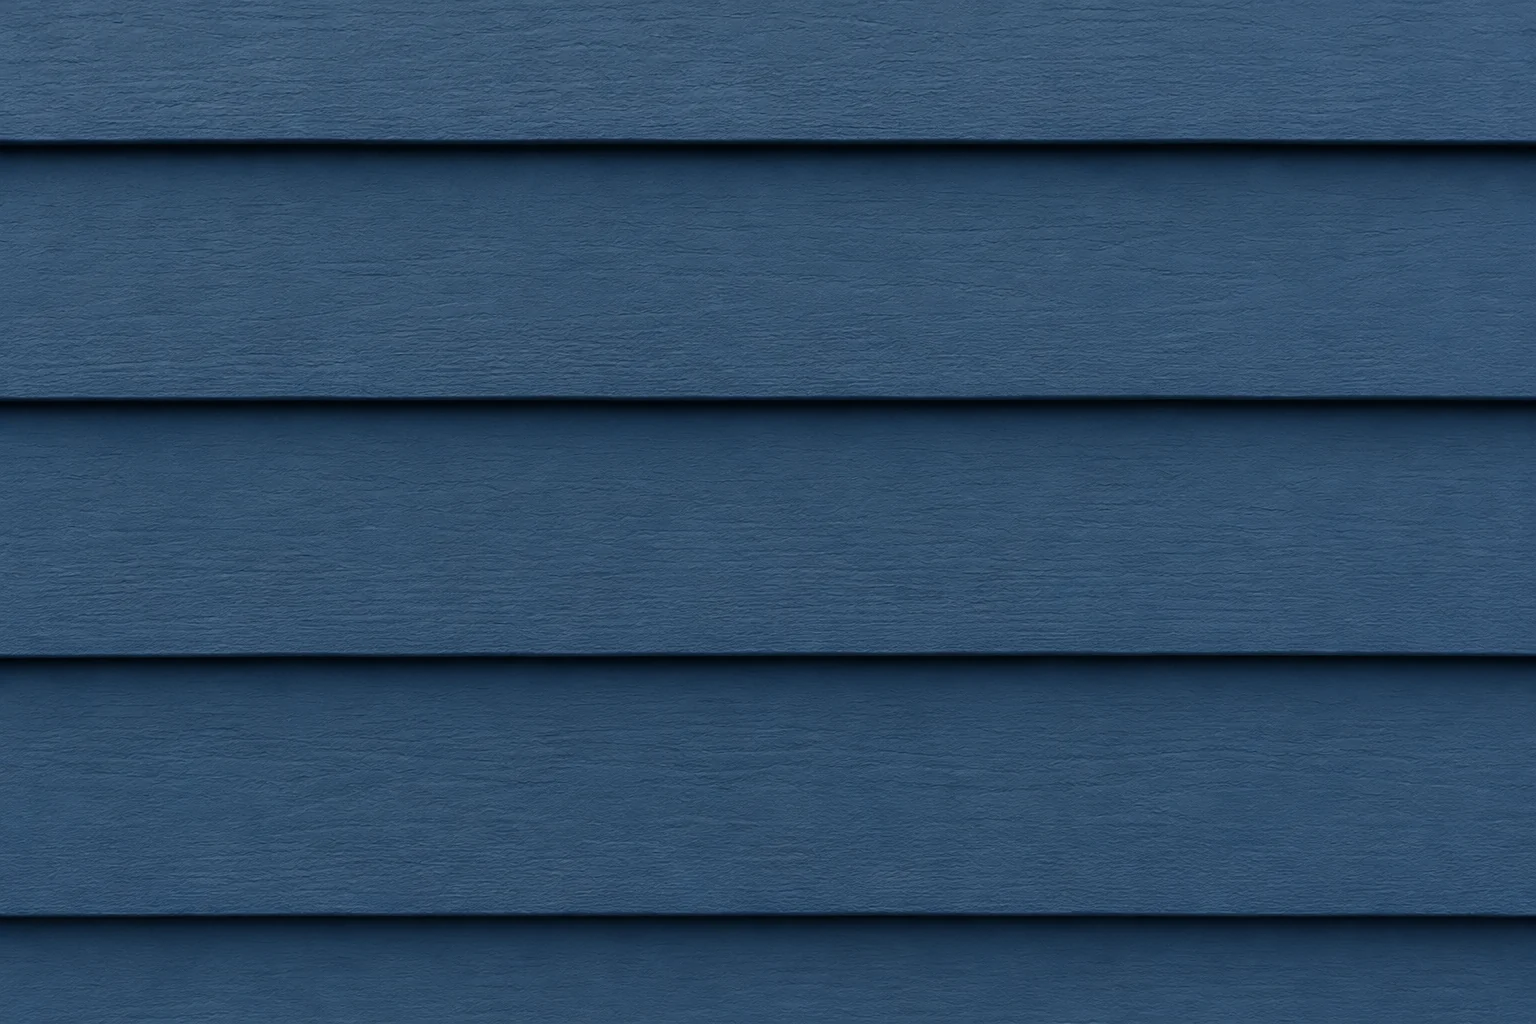
Close-up of blue fiber cement lap sidingMaterial close-up
Fiber cement

Fiber cement

Crisp detail

A substantial cladding option for homeowners who like painted wood profiles and clearly defined shadow lines. Fiber cement comes as lap boards, panels, shingles and trim; factory-finished ranges can give a consistent colour, while primed products allow field painting. Correct fastening, clearances, joint treatment and safe cutting practices are central to a successful installation.

StrengthStable profiles
UpkeepInspect finish
StylesLap to panels
More information about fiber cement

What fiber cement is

Fiber-cement siding is a cement-based composite reinforced with cellulose fibres. Product formulations, thicknesses and approved applications differ by manufacturer. It is usually supplied as lap boards, vertical panels, shingles and matching trim. Its weight and cutting method are different from vinyl, so installation planning should account for handling, fastening, safe dust control and the selected product’s technical documents.

Profiles, texture and colour

Common forms: Lap planks, board-and-batten, shingle panels and broad vertical sheets; smooth, cedar-textured and woodgrain finishes with factory-finished or field-painted colour systems.

Horizontal lap boards create a classic clapboard appearance; wide and narrow reveals change the scale of the façade. Vertical panels and board-and-batten layouts make a taller, more graphic statement. Individual shingles, staggered edges and panel systems offer additional treatments. Choose smooth, cedar-grain, rough-sawn or stucco-like surface looks where available. Manufacturers offer primed boards intended for field paint as well as factory-applied colour collections. Canadian palettes include bright whites, warm neutrals, light and charcoal greys, muted greens, coastal blues, reds and dark accents, but not every colour comes in every profile.

Durability and care

Fiber cement does not rot like untreated wood and is not food for insects, but no siding eliminates the need for good water management. Follow the product’s clearances from ground and roof surfaces, joint spacing, fastening schedule, flashing details and cut-edge treatment. Keep finish and caulk in serviceable condition, and repair or replace damage using approved materials. Factory-finished products may have a defined touch-up method; larger damaged areas can require replacement rather than a spot repair. When installed, cut or sand, follow current manufacturer and workplace safety directions for dust exposure.

What to confirm before purchase

  • Compare primed versus factory-finished product, including finish coverage and warranty terms.
  • Check board length, thickness, exposure, trim compatibility and the approved fastener.
  • Ask who handles cutting and installation, and what dust-control practices are used.
  • Review the exact Canadian installation manual for clearances, flashing and joint details.

James Hardie Canada: profile and colour inspiration ↗ · Care and installation resources ↗

Profiles, surface and colour systems

Fiber-cement product lines can include smooth or woodgrain lap boards, vertical panels, board-and-batten layouts, shingle panels and coordinated trim. The profile width, exposure and joint treatment determine whether the wall looks traditional or more contemporary. Factory-finished colours may include whites, warm neutrals, greys, blues, greens and dark accents; a primed product can be painted in a broader colour range when the manufacturer permits it. Ask how the finish is repaired, whether touch-up paint is supplied, and which trim products are designed to match. View a large sample because a factory coating and a field-applied paint may reflect light differently.

Handling and assembly details

Panels and boards are heavier and more brittle than vinyl, so lifting, storage, cutting and fastening need to follow the product guide. Confirm the approved saw or cutting method, dust-control requirements, edge treatment, fastener type, spacing and clearance at roofs, decks and grade. Joint design may use a joint flashing, a specified sealant or a board arrangement that manages water; these details are product-specific and should not be improvised. A compatible weather-resistive barrier, flashing and drainage plane remain essential behind the visible cladding.

Where to invest attention

For a quotation, separate siding, trim, starter strips, joint accessories, fasteners, finish and labour. Confirm whether quoted coverage includes waste, gables, corners and offcuts. Inspect finished walls for consistent reveals, aligned courses, sound edges and clean transitions around windows and lights. Routine care usually means gentle cleaning and checking the coating and joints; follow the current product instructions for repainting or repairs. Keep the model and colour code so future maintenance can use the right coating system.

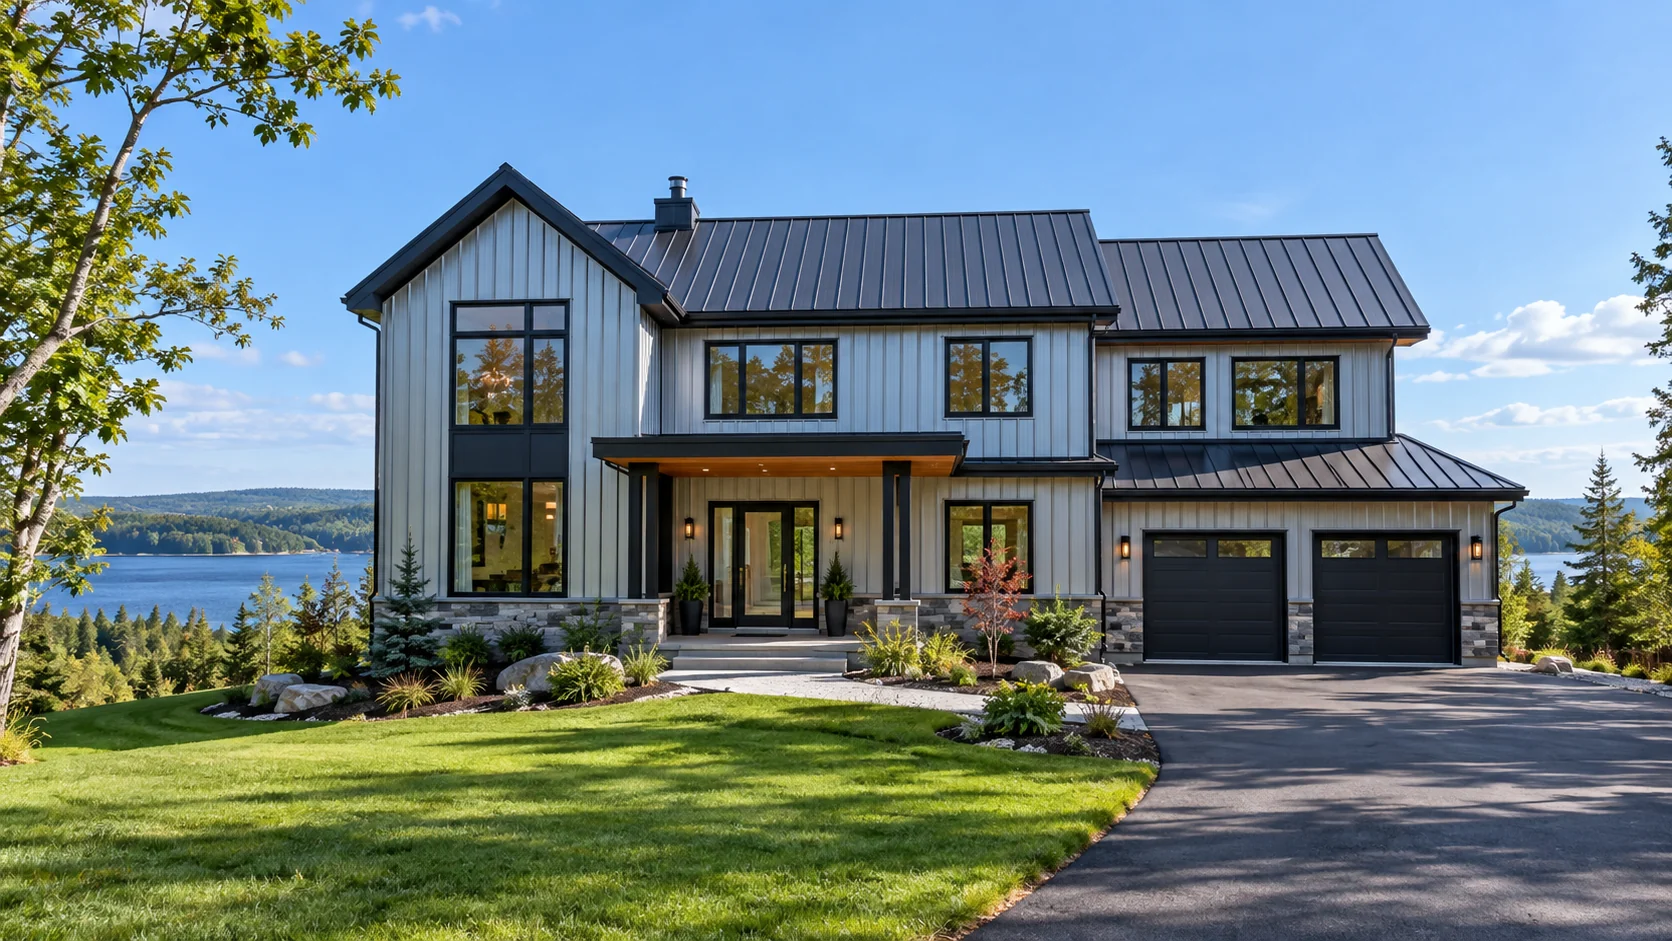
Full home with silver metal wall panels
Close-up of silver standing-seam metal sidingMaterial close-up
Metal siding

Metal siding

Modern lines

Steel and aluminum cladding can give a home a sharp contemporary look or a clean agricultural character. Choose from vertical standing-seam and board-style panels, as well as ribbed or corrugated profiles. Factory coatings make care straightforward, while the metal type, coating, fasteners and coastal exposure all affect long-term performance.

StrengthDurable finish
UpkeepRinse & inspect
StylesWood-look to panels
More information about metal

Steel, aluminum and intended use

Residential metal siding is commonly formed from coated steel or aluminum. Steel panels are valued for stiffness and crisp profiles; aluminum is lighter and will not rust in the same way as steel, but product performance still depends on its finish and detailing. Some systems are designed specifically for walls, while others are roof panels. Do not assume a roofing panel is approved for siding: check the manufacturer’s intended application and attachment details.

Profiles, surface and colour

Common forms: Harrywood PLUS, Harrywood Block, Board & Batten, Norwood, Norwood Mini, Polymac, Metal Block and Versa, alongside standing seam, exposed-fastener rib, corrugated and horizontal panels.

Standing seam creates long, uninterrupted vertical lines. Exposed-fastener panels may be ribbed or corrugated; board-and-batten-inspired profiles offer a residential scale. MAC Metal profiles include wood-grain plank and block looks (Harrywood PLUS and Harrywood Block), beveled Norwood and Norwood Mini strips, vertical Board & Batten, and modular or wide-panel designs in Polymac, Metal Block and Versa. Finish options include smooth or subtly textured paint, wood-look grains, metallic silver, bright white, charcoal, black, bronze and accent colours; exact choices and availability vary by profile and order. Eastern Canadian manufacturers publish dozens of wall profiles and colour options. Exact colour, gauge, panel width and trim availability depend on the product line.

Durability and maintenance

Metal cladding is non-combustible and does not rot or attract insects. A coated steel surface can be vulnerable if its protective finish is deeply scratched or cut edges are left unprotected; coastal salt, dissimilar metals, trapped moisture and incorrect fasteners also matter. Rinse off dirt and salt as directed, inspect seams and fasteners, and touch up damaged coatings only with a system-approved product. Metal heats and cools quickly, so the complete wall assembly, insulation and sound control deserve attention.

What to confirm before purchase

  • Ask whether the panel is steel or aluminum, the coating system, gauge, warranty and suitability for the site’s exposure.
  • Confirm panel widths, lengths, fastener visibility, trim pieces, closures and colour availability.
  • Discuss movement, drainage plane, furring or solid backing and opening transitions.
  • Use actual finish samples; monitor screens can shift the appearance of metallic and dark colours.

Duchesne: Eastern Canadian steel siding profiles ↗ · Gentek: steel siding profiles and colours ↗ · Mitten: MAC metal siding profiles ↗

Panel forms, finishes and colour

Metal cladding is available as narrow standing-seam panels, wider vertical panels, horizontal lap, board-style profiles, and ribbed or corrugated sheets. A narrow seam gives a crisp architectural rhythm; wider panels create a calmer wall, while exposed ribs can feel more agricultural or industrial. Factory finishes commonly include bright whites, silver and grey, bronze, dark charcoal, black, blue, green and red tones. Compare the exact coating, sheen and substrate instead of judging colour alone. Ask whether the profile is intended for walls, roofs or both, and confirm that corners, base trim, J-trim, flashings and closures are available for the same system.

Substrate, fasteners and coastal exposure

Steel and aluminum have different stiffness, weight and corrosion considerations. Coating type, cut-edge treatment, fastener material, dissimilar-metal contact and the site’s exposure all matter in a marine climate. Obtain written guidance for the product’s permitted environment, fastening pattern, substrate and compatible accessories. Plan flashing at openings and transitions, and ensure water can drain and the back of the panel can dry as intended. Metal panels can expand and contract; fixed points, clips, laps and penetrations need to follow the manufacturer’s details. Prevent swarf from cutting or drilling from remaining on finished surfaces.

Maintenance and order checks

Cleaning is usually simple, but inspect for scratches, dents, loose fasteners, damaged coatings and debris at trim or drainage points. Use only cleaners and touch-up products approved for the finish. Before ordering, verify panel coverage, useful lengths, seam orientation, colour batch, trim lengths, corner details, waste and delivery handling. Long panels need a safe route to the site and suitable storage. Keep the finish code and maintenance sheet with the building records so later touch-ups can be matched more accurately.

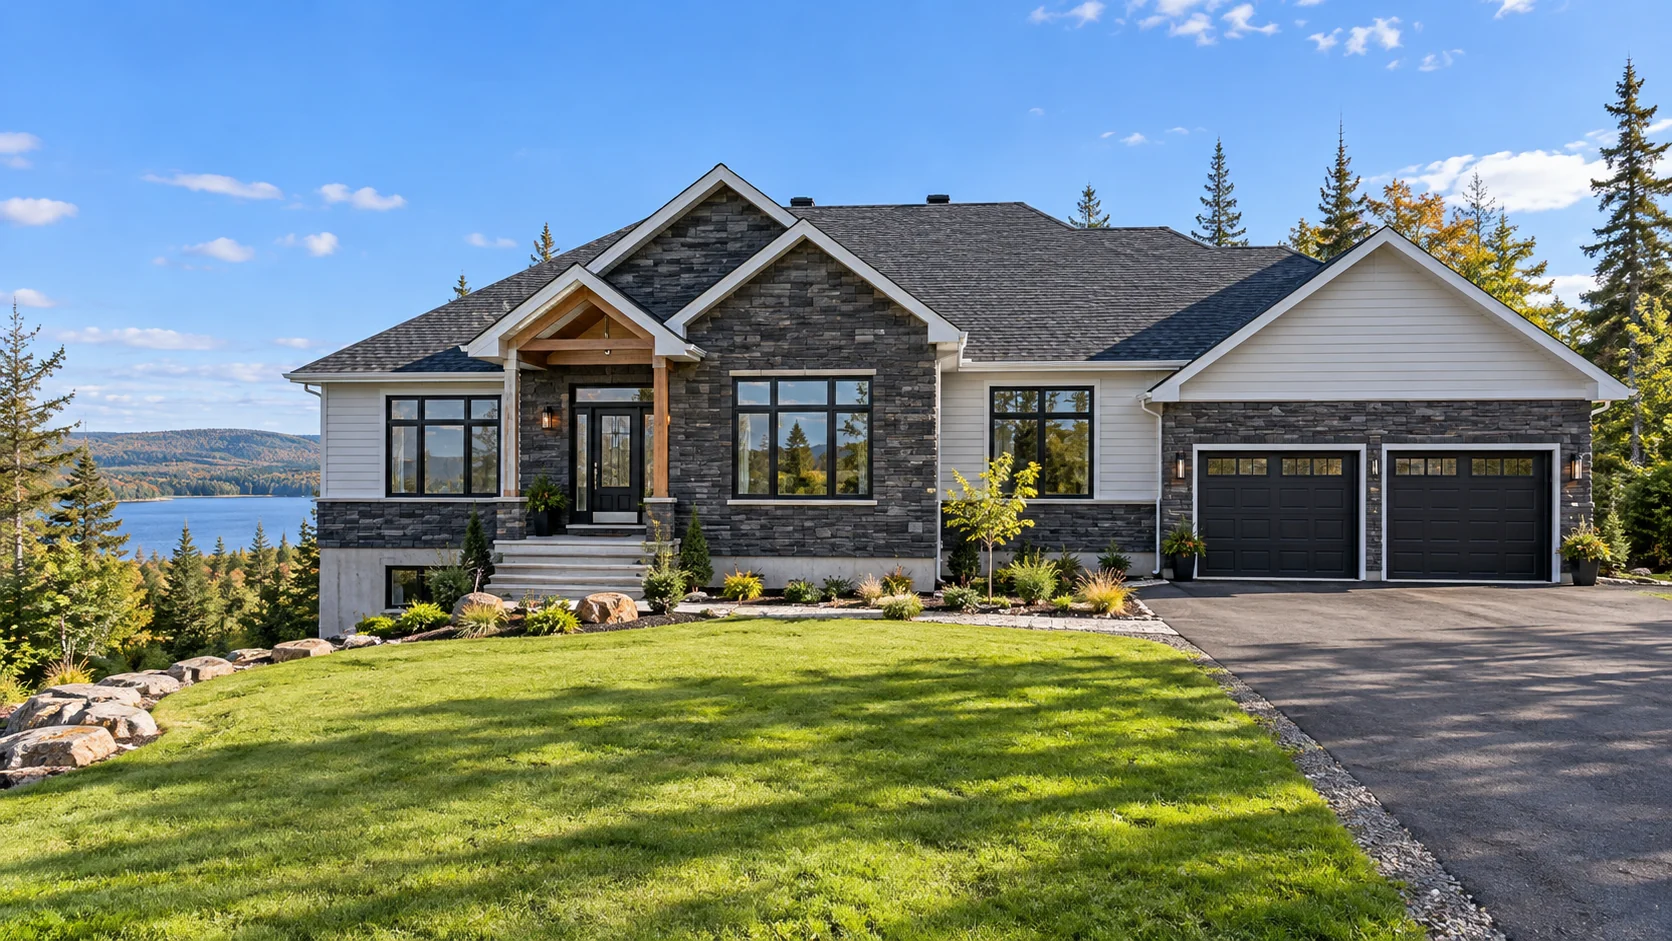
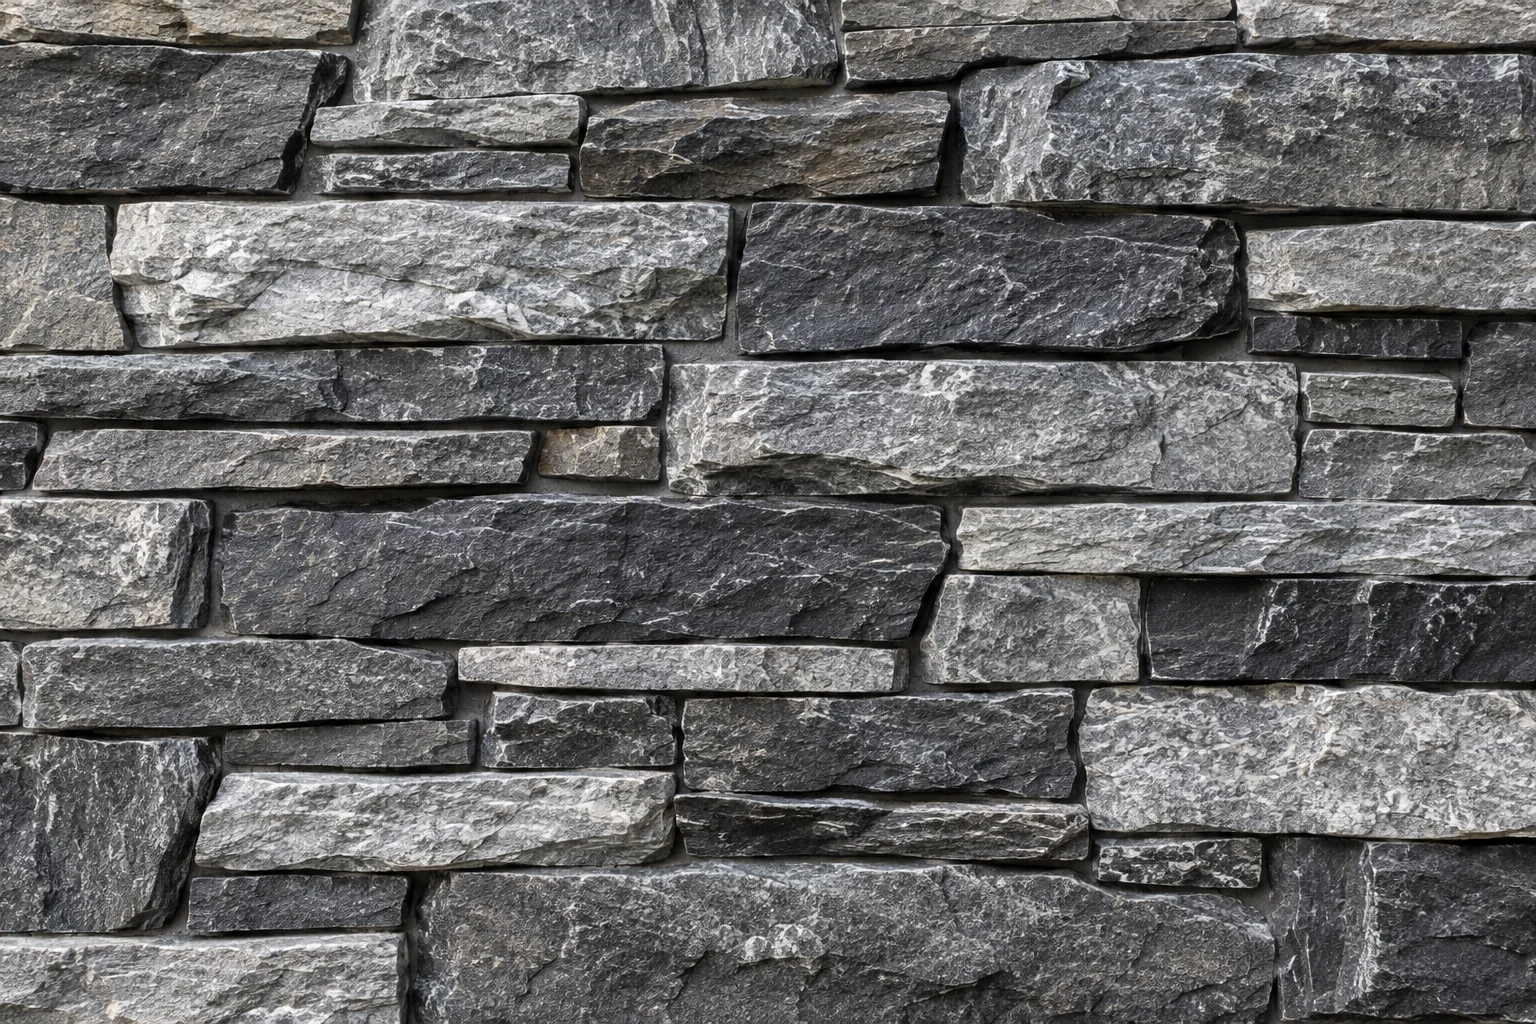
Full home with charcoal ledgestone veneer
Close-up of charcoal ledgestone veneerMaterial close-up
Stone & veneer

Stone & veneer

Deep texture

Stone can anchor an entry, add character to a foundation or become the main exterior finish. The category includes full-bed natural stone, thin natural veneer, manufactured concrete veneer and panelized stone-look products. These are not interchangeable systems: weight, support, drainage, mortar or fastening requirements, coverage and available colour blends differ.

StrengthDepth & texture
UpkeepInspect joints
StylesDry stack to ledgestone
More information about stone

Understand the different stone systems

Full-bed natural stone uses thicker pieces and requires a support system designed for its weight. Thin natural stone veneer is cut from real stone and is lighter, but still needs the substrate, attachment and water management specified for it. Manufactured stone veneer is generally a cementitious product cast to resemble quarried stone; its individual shapes and colour blends are factory controlled. Panelized stone-look systems use their own panel attachments and should be installed according to that product’s guide. Confirm the product category before comparing price or installation effort.

Looks, textures and colour blends

Common forms: Natural stone and veneer, manufactured veneer and panelized systems can be shaped as dry-stack, premium hand-cut, stacked stone, artisan-cut, Carrara Collection and Versetta Ledgestone. Surfaces may be rugged, tumbled, sawn or smooth, in cool greys, charcoal, cream, buff, tan, brown and mixed blends.

Natural and manufactured veneer options vary by collection, with the requested profiles including ledgestone, ashlar, dry stack, premium hand-cut, stacked stone, artisan-cut, Carrara Collection and Versetta Ledgestone. A split-face or rugged texture creates strong shadows, while flatter sawn faces feel more tailored. Colours range from cool silver-grey and charcoal to buff, cream, brown, rust and mixed coastal blends. Many manufacturers offer matching corners and accessories; ask how the box coverage is calculated and whether a blend must be mixed across multiple boxes during installation.

Where it works and how it lasts

Stone is often used at entries, columns, chimneys, foundation walls and lower façade bands, where its visual weight grounds lighter siding. Full-height stone can create a distinctive masonry appearance. The stone face alone does not make the wall watertight: flashing, drainage, a compatible water-resistive barrier, support and correctly detailed openings are important. Freeze-thaw exposure in Atlantic Canada makes the product’s tested use, mortar or adhesive instructions, and moisture management especially important. Inspect joints and transitions periodically; use cleaners and sealers only when approved for that exact system.

What to confirm before purchase

  • Compare full-bed stone, thin veneer, manufactured veneer and panelized cladding as separate assemblies.
  • Confirm weight, substrate, lath or mechanical support, mortar/adhesive, flashing and corner-piece requirements.
  • Check how each collection defines coverage, including mortar joints, waste and corners.
  • View multiple real pieces or a panel because colour and texture vary naturally or by batch.

Selkirk Stone: product and installation resources ↗ · MAPEI Canada: veneer system components ↗

Choose the stone appearance

Available stone looks include ledgestone, dry stack, ashlar and cut-stone rectangles, premium hand-cut, stacked stone, artisan-cut, Carrara Collection veneer and Versetta Ledgestone. Surface finishes can appear rugged, tumbled, sawn or smooth, with colour blends ranging from cool grey and charcoal through warm buff, tan and brown mixes. Exact patterns and colours depend on the product collection.

Natural stone varies from piece to piece, while manufactured veneer is cast to repeat a selected stone character. Options can include dry-stack, premium hand-cut, stacked stone, artisan-cut, Carrara Collection veneer and Versetta Ledgestone profiles. Surface texture may be rugged, tumbled, sawn or relatively smooth. Typical palettes include cool silver and grey, charcoal, cream, buff, brown, rust and mixed coastal blends. Request a full panel or several loose pieces rather than choosing from one small sample. Check how corners are made, whether the blend is packaged together, and how the manufacturer recommends mixing pieces from different boxes to avoid visible colour blocks.

System, weight and wall preparation

Confirm whether the quote is for full-bed stone, thin natural veneer, manufactured stone veneer or a panelized product. These have different weights and attachment methods. The supporting wall, sheathing, lath or mechanical fasteners, scratch coat, mortar or adhesive, water-resistive layers, drainage space and flashing must match the chosen system. Ask how the assembly handles water at windows, doors, decks, roofs, grade and the top edge of a veneer area. Plan corners, control joints, termination bars and transitions to siding before ordering; these details affect both appearance and quantity.

Ordering and care

Stone coverage can be listed differently by product. Confirm whether the stated area includes mortar joints, corner pieces and waste, and measure flat wall coverage separately from outside corners. Keep cartons dry and protected, and verify batch numbers before installation. After completion, inspect mortar joints and transitions and remove dirt with methods approved for the exact stone and setting materials. Some systems should not be sealed, while others may permit a compatible sealer, so follow the product instructions. Record the collection name and colour blend for future repairs; replacement stone can vary naturally and may need to be blended into the existing wall.

Choose by project priority

Use your must-haves to narrow the field.

Every product family has trade-offs. Start with the qualities that matter most, then compare specific manufacturer lines and installation requirements.

DESIGN

Want a classic profile?

Vinyl and fiber cement come in a range of lap profiles, while wood offers natural grain and distinct shadow lines. Confirm which profiles are available in the product line you like.

TEXTURE

Prefer a natural surface?

Wood has visible grain; stone and manufactured stone bring varied relief; metal and fibre cement can offer clean or embossed finishes. View samples at full scale where possible.

UPKEEP

Want simpler routine care?

Compare the manufacturer’s cleaning and inspection guidance, along with repainting, refinishing or repair expectations for the exact finish.

DETAILS

Mix materials intentionally

Use stone as a base or feature and siding on larger wall areas, or change profiles at a gable. Coordinate colour, trim, corners and water-shedding details as one design.

Before you place an order

Confirm the whole exterior package.

A product name alone is not enough to plan a finished wall. Confirm the selected manufacturer, collection, profile, colour and accessory system, then check quantities and installation instructions for that exact product.

Colour and finish

Check current colour availability, finish variation and sample sizes. Natural products can vary from piece to piece; printed and screen colours are only a starting point.

Trim and accessories

List corners, starter pieces, J-trim, flashing, fasteners and transition pieces required by the chosen system. Compatibility can vary between product lines.

Quantity and waste

Measure each elevation, account for openings and layout, then include a project-appropriate allowance for cuts and future repairs. Complex walls may need a more careful takeoff.

Vinyl product lines

Compare profiles made for different parts of the exterior.

Browse individual vinyl siding, skirting and soffit options. Each photo is an original illustrative example. Colours, textures and profile availability vary by collection and region.

Luxury vinyl · Single 8-inch plank

West Ridge

A clean, wide plank with a contemporary, low-seam appearance. The image is an original ATAK example, not a manufacturer colour sample.

More information about West Ridge

What the product is

West Ridge is a premium single 8-inch plank format designed for a broad, modern lap look. Mitten describes a foam-backed plank with woodgrain textures and solid-colour options. Its wider exposure can make a façade feel calmer and more contemporary than narrow lap siding.

Where it works and what to confirm

Best for: full façades, modern renovations and accent walls where a wide plank profile is wanted. Confirm the current texture and colour assortment, panel dimensions, foam backing and regional availability before ordering. Coordinate starter strips, corners, window trim and transitions with the selected system.

View manufacturer product information ↗

Vinyl siding · horizontal, Dutchlap and board-and-batten profiles

Sentry

A versatile vinyl range that pairs a subtle cedar-grain surface with several familiar siding shapes.

More information about Sentry

What the product is

Sentry is offered in multiple profiles, including Double 4 horizontal, Double 4.5 Dutchlap and board-and-batten options. The low-gloss cedar-grain surface gives the panels a restrained wood look. Profile availability and colour choices can vary, so compare the exact profile and sample rather than assuming every colour is stocked in every shape.

Where it works and what to confirm

Best for: homeowners who want a traditional lap or Dutchlap façade, or a vertical board-and-batten accent. Vinyl is low maintenance and does not need routine repainting, but panels need correct fastening and room for movement. Follow the installation guide and keep shrubs, grills and heat sources clear of the cladding.

View manufacturer product information ↗

Vinyl siding · multiple profile choices

Highland

A flexible profile family for mixing a classic horizontal body with sharper vertical or gable accents.

More information about Highland

What the product is

Highland includes several profile choices with a satin woodgrain finish. Depending on the collection and local assortment, options include horizontal lap and Dutchlap as well as other complementary profiles. The subdued grain helps the surface read as siding from the street while retaining some texture at close range.

Where it works and what to confirm

Best for: full-home re-siding and projects that use one profile on the main walls and a second profile on gables or entry features. Compare profile depth, panel exposure, sheen and available colours in person. Vinyl performance depends on correct detailing at corners, penetrations and openings; the wall still needs proper flashing and moisture control.

View manufacturer product information ↗

Vinyl siding · classic lap and selected vertical profiles

Oregon Pride

A traditional, subtle-grain surface with profile options that can carry through lap walls and vertical accents.

More information about Oregon Pride

What the product is

Oregon Pride is a traditional vinyl collection with a subtle woodgrain surface. Its listed profiles include horizontal lap and Dutchlap formats, plus selected vertical panel options. The collection’s exact profile and colour pairings should be checked with ATAK because availability can differ between product configurations.

Where it works and what to confirm

Best for: classic home exteriors, cottages and coordinated lap-and-gable designs. Ask to compare the actual panel exposure and colour sample in daylight. Vinyl will not rot or peel like painted wood, though it can crack from impact or distort when exposed to concentrated heat. Clean gently using the manufacturer’s approved method and inspect after severe weather.

View manufacturer product information ↗

Vinyl skirting · solid and vented panels

Pleasant View

A finished perimeter for cottages, decks, manufactured homes and other raised foundations.

More information about Pleasant View

What the product is

Pleasant View is vinyl skirting rather than standard wall siding. Panels close the open area below a raised structure and provide a neat, serviceable foundation edge. Solid and vented panel options support different project needs; the correct ventilation approach depends on the building and local requirements.

Where it works and what to confirm

Best for: cottage and manufactured-home perimeters, porch or deck edges, and exposed foundation areas. Plan access for utilities and future maintenance, keep the lower edge clear of soil and standing water, and choose solid or vented panels with the project’s ventilation needs in mind. Check panel dimensions, colour choices and access-panel options for the exact assortment.

View manufacturer product information ↗

Vinyl soffit · eave and roofline finish

Jamb-Fit

A soffit solution for the underside of roof eaves, with solid or perforated options for the ventilation plan.

More information about Jamb-Fit

What the product is

Jamb-Fit is a vinyl soffit product, used beneath roof overhangs rather than across the main wall. Mitten lists 8-inch and 16-inch formats, with solid and perforated choices. A slide-lock detail helps create a finished eave edge while the soffit covers exposed rafter ends.

Where it works and what to confirm

Best for: finishing roof overhangs and coordinating the eaves with vinyl siding. Select perforated panels only as part of a planned attic ventilation system; soffit ventilation needs to work with the roof’s exhaust ventilation and must not be blocked by insulation. Confirm the width, profile, colour and compatible receiving trim for the installation.

View manufacturer product information ↗

Fiber cement & companion products

Compare Allura, EasyTrim and LP SmartSide.

These products serve different roles: Allura is fiber cement, EasyTrim is an aluminum trim system, and LP SmartSide is engineered wood siding.

Fiber cement · lap, panel, soffit and shake products

Allura

A broad fiber-cement range for combining smooth boards, vertical panels and shingle-style accents.

More information about Allura

What the product is

Allura fiber cement is available in multiple product formats, including lap siding, panels, soffit and shake profiles. Fiber cement is made for exterior use and can offer crisp profiles with paintable surfaces and wood-look textures. Product finish, priming and warranty terms vary by line and market.

Where it works and what to confirm

Best for: homeowners who want a painted wood-like appearance, strong profile definition or a mix of lap, panel and shake patterns. Fiber cement is heavier and more rigid than vinyl, and cutting and installation require the manufacturer’s dust-control, fastening, clearance and flashing instructions. Confirm whether the selected product arrives primed or finished, which colours are offered, and what upkeep the finish requires.

View manufacturer product information ↗

Aluminum trim system · companion detail for siding

EasyTrim

A crisp trim and reveal system that can frame panel and lap-siding layouts with clean shadow lines.

More information about EasyTrim

What the product is

EasyTrim is an aluminum trim system, not a fiber-cement siding product. It is designed to coordinate with fiber-cement panels and lap planks, creating defined corners, reveals and transitions. Its profiles can help manage water at key joints when integrated with the wall’s flashing and drainage details.

Where it works and what to confirm

Best for: projects where the design calls for clean metal reveals, framed panel sections or durable trim edges. Confirm compatibility with the exact siding thickness and layout, available finishes, joint details and installation sequence. The trim does not replace flashing or the required water-resistive barrier; use the system instructions for every opening and transition.

View manufacturer product information ↗

Engineered wood siding · lap and trim

LP SmartSide

A wood-based engineered siding option with a familiar grain and factory-finished colour choices.

More information about LP SmartSide

What the product is

LP SmartSide is engineered wood siding, not fiber cement. The product uses treated wood strands and resin to create exterior siding and trim in familiar formats such as lap boards. Factory-finished options offer a consistent colour and woodgrain appearance; available profiles, colours and warranty details depend on the specific product and market.

Where it works and what to confirm

Best for: homeowners who want a painted-wood look and crisp lap profiles with an engineered-wood product. Compare the finish and texture samples, and review required ground clearances, cut-edge sealing, fastener placement, flashing and maintenance instructions. Proper installation and prompt repair of damaged finish are important to long-term performance.

View manufacturer product information ↗

A broader exterior catalog

Explore siding and exterior families.

Mitten’s public catalog groups products by material family. These original ATAK images show the kinds of profiles and finishes in those categories; product lines, colours and availability vary by region and supplier.

Vinyl siding

Horizontal, vertical and accent profiles

Mitten’s catalog includes West Ridge, Sentry, Highland and Oregon Pride, alongside other siding and soffit lines.

  • Listed vinyl lines include West Ridge, Sentry, Highland and Oregon Pride; Pleasant View is a separate skirting option.
  • Profiles include horizontal Double 4/5/6, Dutchlap, Board & Batten, Single 8-inch Plank and selected beaded or vertical panels.
  • Vinyl soffit includes Triple 4, Double 5, 7-inch Beaded and Jamb-Fit, with solid or vented styles by line.
Shakes

Cedar-look and textured shake styles

Shake products are listed separately from standard siding, with colour-matched and specialty options.

  • Colour-matched 8-foot cedar shake and Northern Perfection
  • 8-foot cedar, hand-split, rough-sawn, split and staggered styles
  • Use as a full façade or as a gable and entry accent
Stone and veneer

Natural and manufactured stone looks

The listed family spans veneer systems and several stone-look collections. Confirm the exact installation system for each product.

  • Dry stack, stone veneer and Versetta Ledgestone
  • Premium hand-cut, stacked stone and artisan-cut looks
  • Carrara collection and other stone-look profiles
Metal siding

Panel systems with crisp lines

Mitten lists multiple metal siding systems and profiles for residential and other exterior applications.

  • Harrywood PLUS and Harrywood Block
  • Board and batten, Norwood and Norwood Mini
  • Polymac, Metal Block and Versa
Wood and fiber cement

Painted, textured and engineered options

The catalog groups wood and fiber-cement products together, including several distinct product lines.

  • Allura fiber-cement lap siding, panels, soffit and shake profiles
  • CanExel prefinished siding and LP SmartSide engineered-wood siding
  • EasyTrim aluminum trim system for fiber-cement and other lap or panel siding
Aluminum and roofline

Finish the eaves and edges

Aluminum products complement the main wall cladding and help finish the roofline.

  • M-Series aluminum includes Quad 4 soffit, fascia, downspouts, elbows, gutter coil and trim coil
  • Gutter Protection and other roofline components
  • Colour and vented or solid configurations vary by product
Vinyl soffit

Finish the underside of the eaves

Soffit panels cover the underside of roof overhangs and can provide a clean finish with solid or vented options, depending on the product and roof ventilation plan.

  • Triple 4-inch, Double 5-inch and 7-inch Beaded profiles
  • Jamb-Fit vinyl soffit for a finished eave edge
  • Choose solid or vented panels where the assembly calls for them
Exterior accents

Trim, vents, columns and finishing parts

Coordinated accessories help complete transitions and add architectural detail around doors, windows and entries.

  • PVC trim and mouldings, shutters, blocks and vents
  • Vinyl or aluminum columns and railings
  • Vinyl fencing and other exterior accents
Windows and doors

Connect the exterior package

Mitten’s catalog also lists Ply Gem and North Star window and patio-door families. ATAK’s separate window page explains common window styles and buying details.

  • Ply Gem lines include Vista, Classic, Comfort, Enviro, Design and Signature.
  • North Star lists casement, single-hung, slider, awning, bow, bay, custom and picture styles, plus ComfortStar patio doors.
  • Explore the ATAK window guide
More than siding: Browse the complete ATAK product range below, including weatherproofing, insulation, installation tools and exterior accessories. These generated ATAK images are original examples, not Mitten catalog photos. Ask ATAK about exact profiles, colours, specifications and project quantities for your order.
Complete product range

Everything for the exterior, in one place.

Explore all product families

Browse the siding, stone, windows, doors and installation products we supply. Open a category to see its product lines and common formats. The product names below follow the Mitten Building Products catalog; ATAK’s guides and original images help you compare the materials and looks.

Vinyl siding, skirting and soffitHorizontal and vertical siding, skirting, shakes and finished roofline panels

Choose among residential vinyl siding series, decorative skirting and several soffit layouts for eaves and porch ceilings.

  • West Ridge Luxury Vinyl Siding
  • Sentry 44 Series Vinyl Siding
  • Highland 42 Series Vinyl Siding
  • Oregon Pride 40 Series Vinyl Siding
  • Pleasant View Vinyl Skirting
  • Triple 4″ Vinyl Soffit
  • Double 5″ Vinyl Soffit
  • 7″ Beaded Vinyl Soffit
  • Jamb-Fit Vinyl Soffit
Shake and shingle accentsCedar-look, hand-split, rough-sawn, split and staggered profiles

Shake products add texture to gables, dormers, rooflines and feature walls. Options include traditional cedar looks and molded low-maintenance designs.

  • Mitten Colour Matched 8′ Cedar Shake
  • 8′ Cedar Shake
  • Northern Perfection
  • Hand Split Shake
  • RoughSawn Cedar Shake
  • Split Shake
  • Staggered Shake
Stone and manufactured stoneLedgestone, dry-stack, hand-cut, stacked and architectural collections

Use stone as a full exterior finish or combine it with siding around foundations, entries, columns and other focal areas.

  • Dry Stack Stone
  • Stone Veneer
  • Versetta Ledgestone
  • Premium Hand-Cut Stone
  • Stacked Stone
  • Artisan Cut
  • Carrara Collection
Architectural metal sidingWood-look metal, board and batten, panel and block profiles

Metal profiles create crisp modern lines and can be used as a primary cladding or as a focused accent. Some lines are special order.

  • Harrywood PLUS
  • Board and Batten
  • Harrywood Block
  • Norwood
  • Norwood Mini
  • Polymac
  • Metal Block
  • Versa
Aluminum soffit, fascia and rooflineCoordinated eaves, trim coil and gutter-protection products

Roofline pieces finish exposed edges and eaves while helping coordinate the siding, fascia and drainage details.

  • Aluminum M-Series
  • Gutter Protection
  • Downspouts
  • Elbows
  • Fascia
  • Gutter Coil
  • Trim Coil
Wood, engineered wood and fiber cementPrefinished siding, engineered wood panels and fiber-cement products

These options support painted, stained, smooth, woodgrain and panel-style exterior designs. Select the installation system and finish for the exposure and maintenance plan.

  • Allura Fiber Cement
  • Easy Trim Aluminum Trim System
  • CanExel Prefinished Siding
  • LP SmartSide Engineered Wood Siding
Exterior trim and accentsTrim, shutters, mounting blocks, vents, columns, railings and fencing

Finishing accessories coordinate the details around windows, doors, lights, utility penetrations, porches and property edges.

  • PVC Trim and Mouldings
  • Shutters
  • Blocks and Vents
  • Vinyl Columns
  • Aluminum Columns
  • Vinyl Railings
  • Aluminum Railings
  • Vinyl Fencing
Building-envelope and weatherproofingHousewrap, flashing, insulation, sealants and fasteners behind the siding

These products work with the wall assembly to manage water, air and temperature. The right combination depends on the wall design and manufacturer installation details.

  • Flashing Systems
  • Insulating Foam
  • HomeGuard Housewrap
  • Tyvek Housewrap
  • Airfoam Graphite Polystyrene Insulation
  • Levelwall Rigid Insulation
  • KOP-R-LASTIC Sealant
  • Mulco Sealants
  • Fasteners
Installation tools and equipmentHand tools, portable brakes, ladders and scaffolding systems

Contractor equipment supports bending, cutting, fastening and working safely at height.

  • Malco Hand Tools
  • Van Mark Aluminum Brakes
  • Tapco Aluminum Brakes
  • Ladders
  • Alum-A-Pole Scaffolding System
Windows, patio doors and entrance doorsPly Gem and North Star window series, plus door styles

Compare window operation, frame construction and glass packages alongside matching patio and entrance doors. ATAK’s Windows page has a separate guide to styles and planning.

  • Ply Gem Vista Series
  • Ply Gem Classic Series
  • Ply Gem Comfort Series
  • Ply Gem Enviro Series
  • Ply Gem Design Series
  • Ply Gem Signature Series
  • North Star Casement
  • North Star Single Hung
  • North Star Slider
  • North Star Awning
  • North Star Bow
  • North Star Bay
  • North Star Custom
  • North Star Picture
  • ComfortStar Patio Doors
  • FiberStain Fiberglass Entrance Doors
  • FiberTuff Fiberglass Entrance Doors
  • Steel Entrance Doors

Product lines and format names are drawn from Mitten Building Products’ published categories, profiles and product pages. ATAK’s generated photos are original visual examples and do not represent manufacturer product photography. Ask us about the product series, colour, profile and project quantities that fit your job.

Need help comparing samples?

Bring your project goals, photos and measurements. We can help you compare profiles, colours, trim and stone options for your project within about 70 km of Greater Moncton.

Contact ATAK ↗
Free estimates · Greater Moncton

Request your free exterior estimate.

Tell us about your project in Moncton, Dieppe, Riverview or nearby communities within about 70 km of Moncton. Choose the material and look you’re considering so the estimating team can prepare a useful response.

Submitting sends your estimate request through this website. You can also call 506.269.5869.

Talk to our team ↗